

An indoor tube slide is one of the few pieces of play equipment people notice from the doorway. Churches use one to make a children’s wing feel special, schools and libraries add them to play spaces, and family entertainment centers build whole structures around them. Whether a slide works, though, depends less on the slide than on the room it goes into.
This guide covers what to measure and decide before you order an indoor slide: ceiling and deck height, the turns that fit it into your floor plan, the entry and the landing, getting it into the building and keeping an enclosed slide clean and safe.
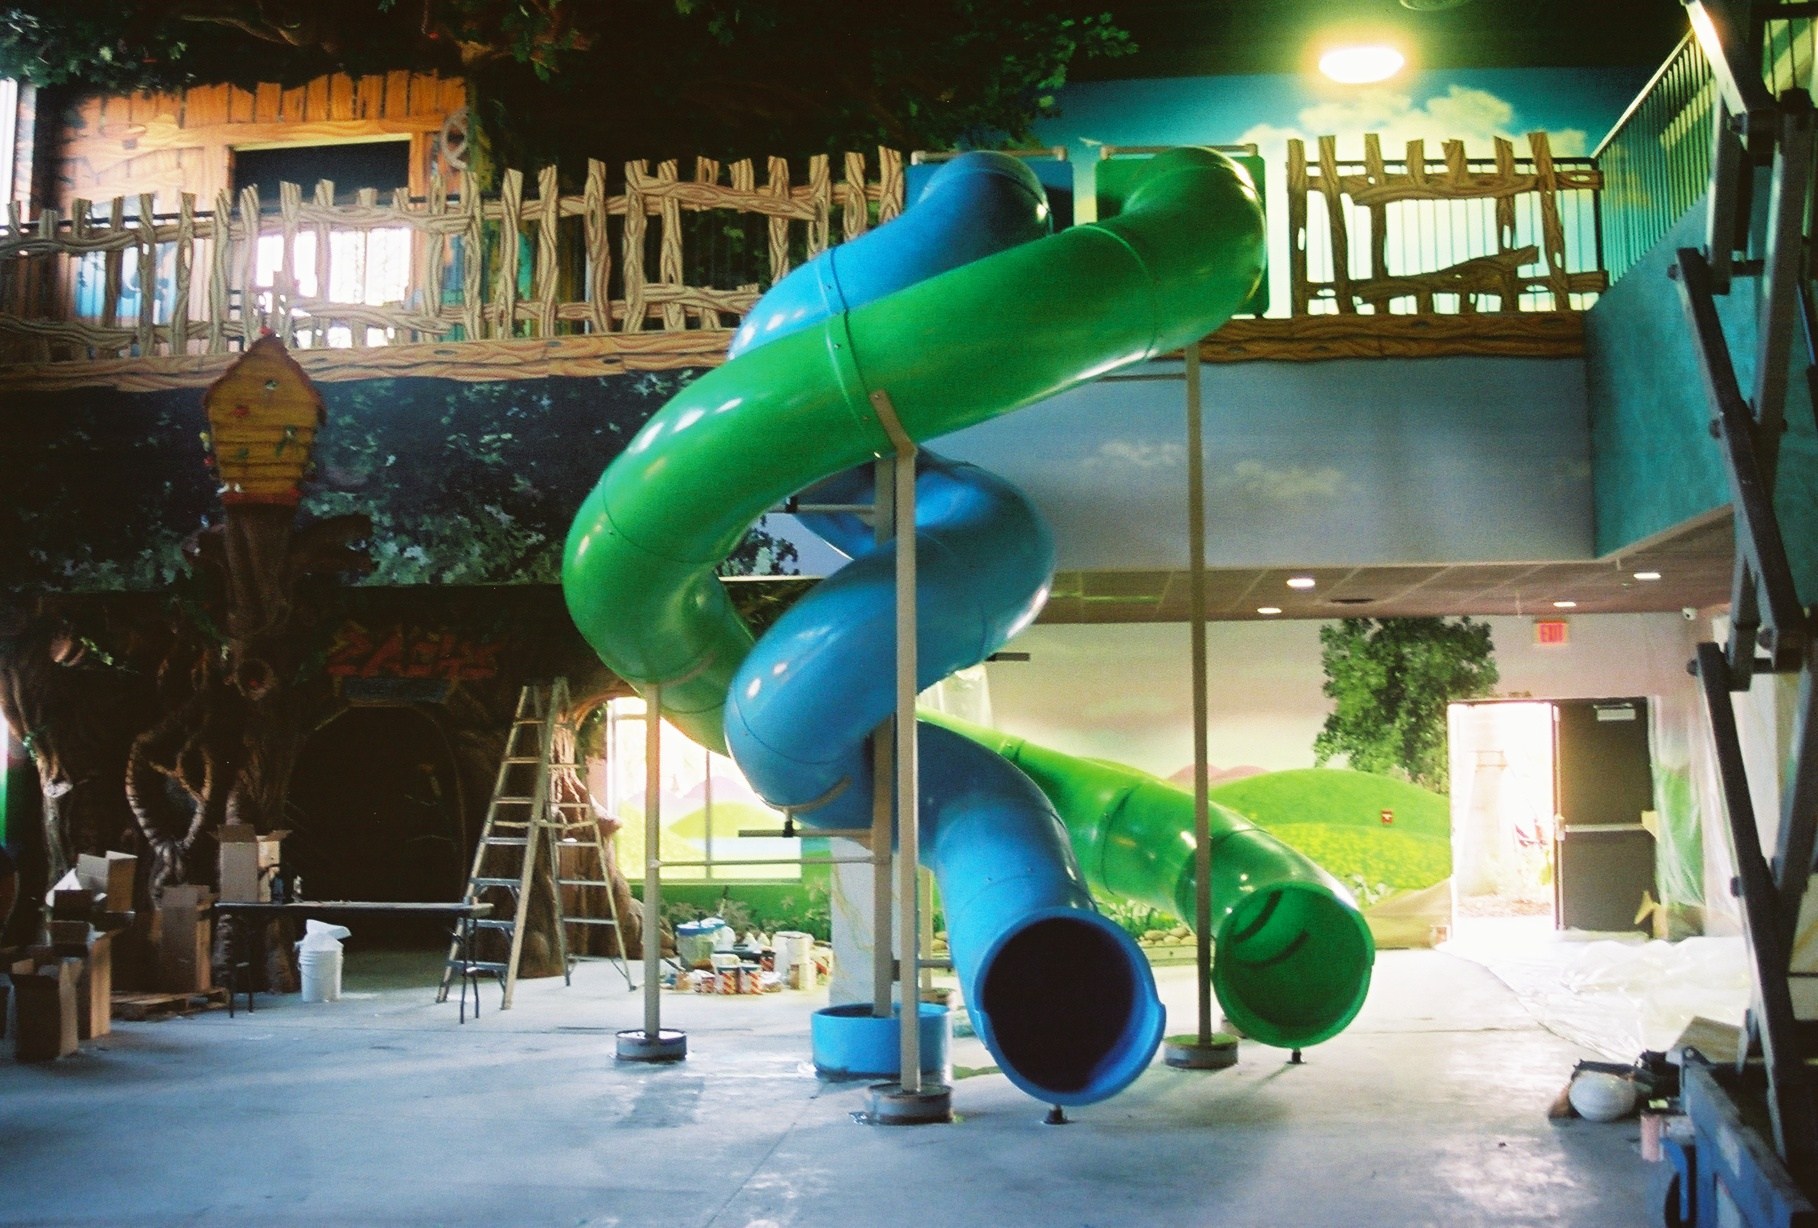
What an Indoor Tube Slide Adds to a Building
A tube slide gives children a burst of active play in a protected indoor space. Climbing to the entry and riding down builds gross motor skills, balance and coordination, and the curves of an enclosed run help children learn where their bodies are in space. Because the tube hides the rest of the room for a moment, children turn the ride into a tunnel, a rocket or a secret passage, which keeps it interesting long after the first visit.
For the building owner, a slide also solves a design problem. It can connect the top deck of an indoor play structure, a mezzanine or a stair landing to the floor below, and turn unused vertical space into the most popular feature in the room. At A-OK Playgrounds, every custom indoor slide is formed from molded polyethylene tubes and made to the deck height, turn and landing of the space it serves.
Measure the Room Before You Choose
Ceiling Height and Deck Height
Two numbers shape every indoor slide: how high the ceiling is and how high riders start.
- Ceiling height limits how high the entry can be. Measure to the lowest point over the slide’s path, which is often a duct, sprinkler head, light fixture or piece of structural framing rather than the ceiling itself.
- Headroom at the entry matters as much as total height. Children need room to sit down at the top, and an adult needs room to reach them.
- Deck height sets how long the run must be. A taller deck means a longer slide, which needs more floor space or more turns.
Turns That Fit the Footprint
Few rooms offer a long, empty straight line from deck to floor, so most indoor slides turn. A quarter turn can swing the exit back toward the middle of the room, a half turn can tuck the run against a wall, and a spiral packs a long ride into a small square of floor. When you sketch the layout, mark everything the slide must clear:
- Columns, windows, doors and exit routes
- Sprinkler heads, light fixtures and air vents
- Walkways where adults carry trays, push strollers or move chairs
- Other play equipment and the clear space around it
A-OK Playgrounds offers 3D design and site planning, so you can see the slide in your room, turns and landing included, before anything is built.
Plan the Entry and the Landing
The top and bottom of a slide are where most supervision problems begin, so give them real attention.
At the entry, riders should move from a deck with protective barriers onto the slide without a gap, ledge or awkward climb. Think about where a line of children will wait and where an adult can stand to send them down one at a time.
At the landing, the exit needs a clear run-out area so each rider can stand up and walk away before the next one arrives. Keep it away from doors, corners and busy walkways, and use impact-absorbing flooring suited to indoor play. In a public play area, follow the slide maker’s instructions and the ASTM International safety standards that apply to your play equipment.
Getting the Slide into the Building
An indoor slide has to travel through your building before it can be installed. Ask early how the slide will arrive, then walk the route from the delivery door to the install location, checking doorways, hallways, stairwells and elevators.
Large indoor slides may need review by local building or fire officials, especially when they run near exit routes. Talk to them, or to your architect, before you commit to a design. Changing a drawing is far easier than changing a slide.
Then plan the installation itself. The slide must be supported and fastened so it stays secure under constant use, often while the crew works around finished floors, walls and ceilings in a building that stays open. A-OK Playgrounds provides professional installation by certified crews in many areas of the country, from site assessment through assembly to a final safety inspection. Ask what is available for your building and location.
Keeping an Enclosed Slide Clean and Safe
An enclosed tube is fun because riders disappear for a moment. It also means staff cannot see what happens inside, so daily habits matter:
- Post simple rules at the entry: one rider at a time, sitting and feet first, and wait until the exit is clear.
- Station an adult where they can see both the entry and the exit during busy periods.
- Look inside before opening. Children leave toys, shoes and snacks in tubes, and a quick check prevents a sudden stop halfway down.
- Clean on a schedule with cleaners the slide maker approves. Harsh or abrasive products can dull or scratch the riding surface.
- Check the hardware. Look for loose fasteners, gaps at joints, cracks and rough edges, and close the slide until any problem is fixed.
Keep a short log of checks, cleaning and repairs so anyone on staff can see when the slide was last looked over and what was done.
Frequently Asked Questions
Will a tube slide work with our existing play structure?
Sometimes. It depends on the deck height, how the structure is built and whether there is room for the run and the landing. Confirm with the structure’s maker or a playground professional that the deck can take a slide, then send us photos, the deck height and the room dimensions.
Can an indoor slide connect two floors?
It can, and a floor-to-floor slide makes a striking feature in a school, church or office. Because it passes through or beside a floor opening, plan it with your architect and local officials from the very start.
Plan Your Indoor Slide with A-OK Playgrounds
Have your ceiling height, deck height and a rough floor plan ready, and we will help you find a slide that fits your room. Call 512-826-8800, email [email protected] or request a quote. Digital catalogs are available on request.