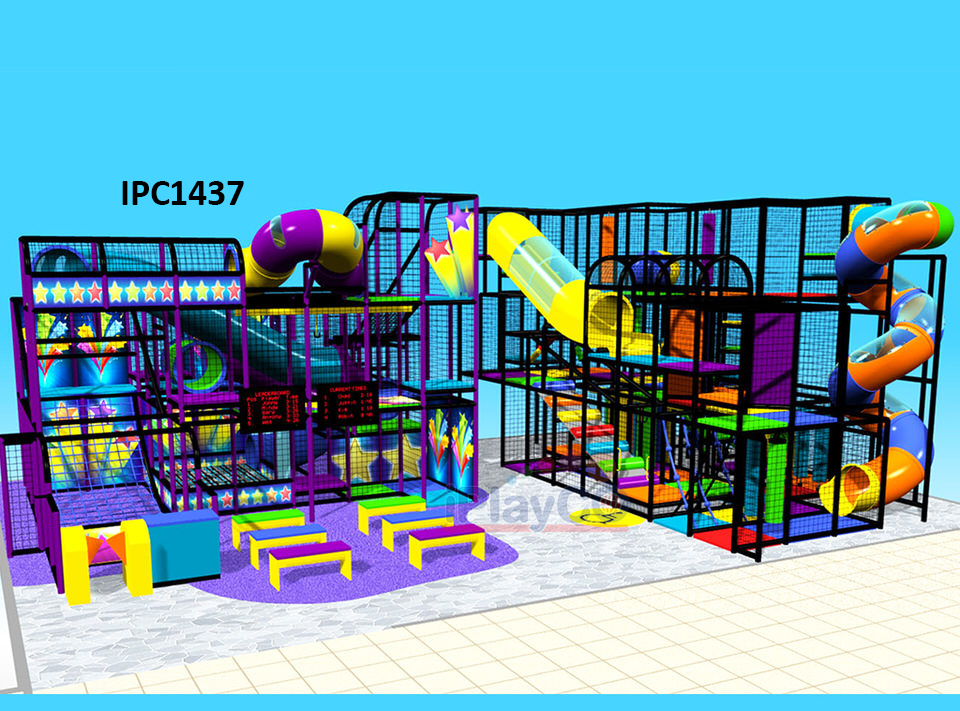
IPC 1437 3 Levels Turbo Slide 17′ Helix Slide and more 36′ x 20′ x 21’H – 10.97m x 6.10m x 6.40m
Footprint: 36′ x 20′ x 21’H. Designed for branded and themed environments and specified for schools, daycares, churches, family entertainment centers, medical waiting areas, recreation centers and retail play zones.
Soft-contained construction with padded posts, netted enclosures and commercial-grade foam means the system meets ASTM and IPEMA expectations and cleans down quickly.
Layouts are drawn to your exact room dimensions, ceiling height and column positions. A-OK Playgrounds provides 3D renderings, color and theme selection, and turnkey installation.